
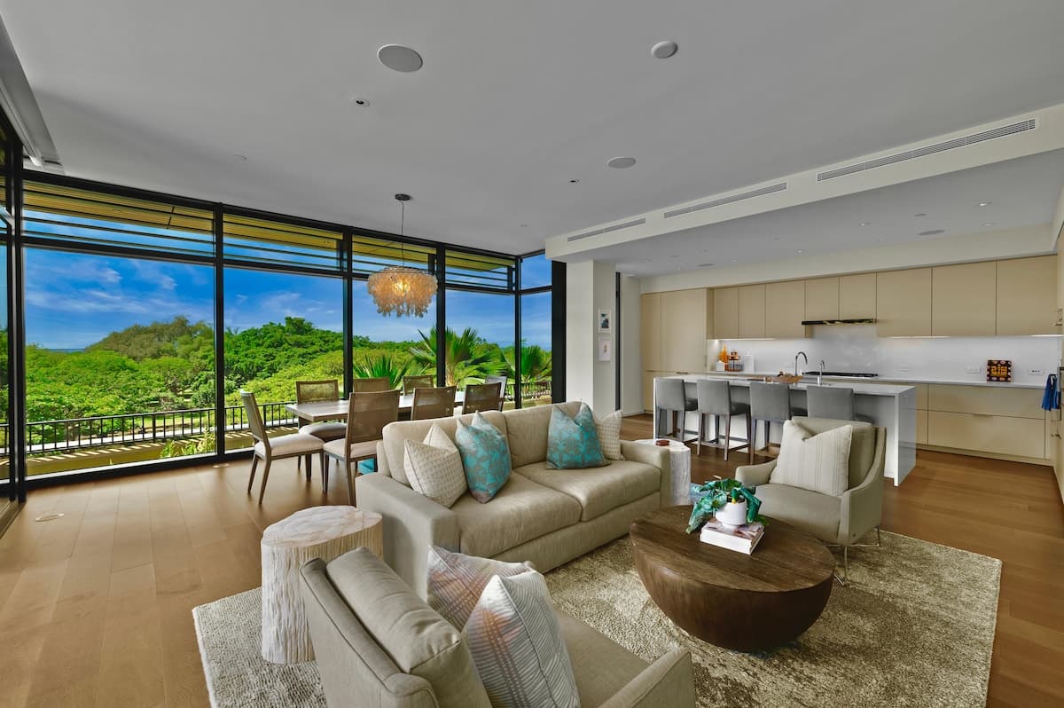
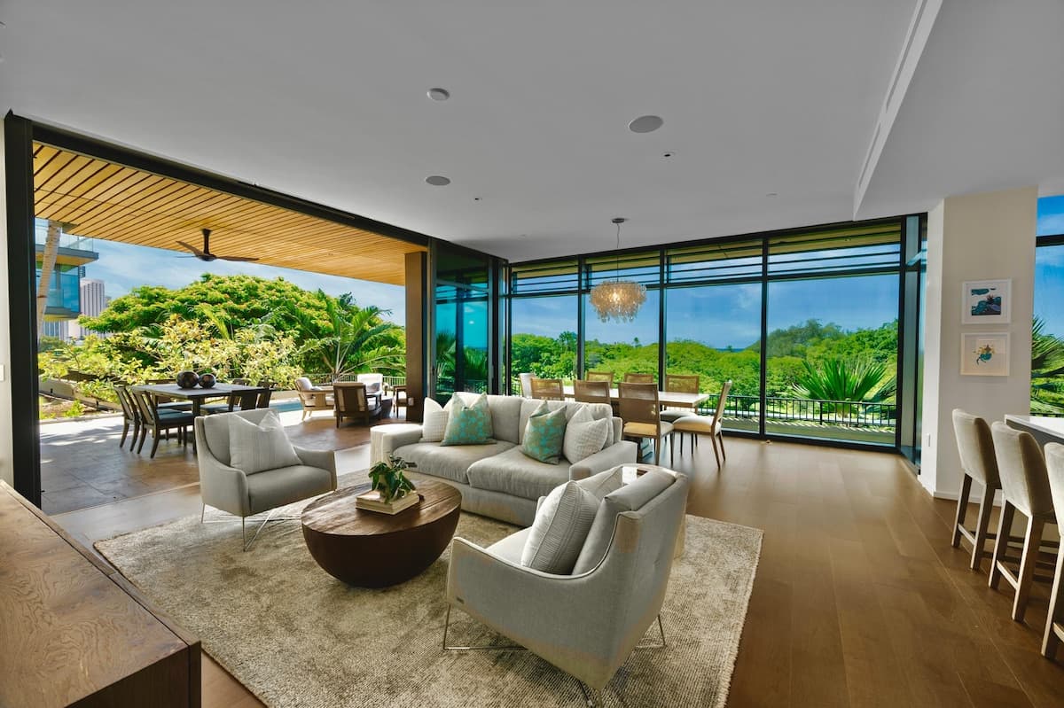
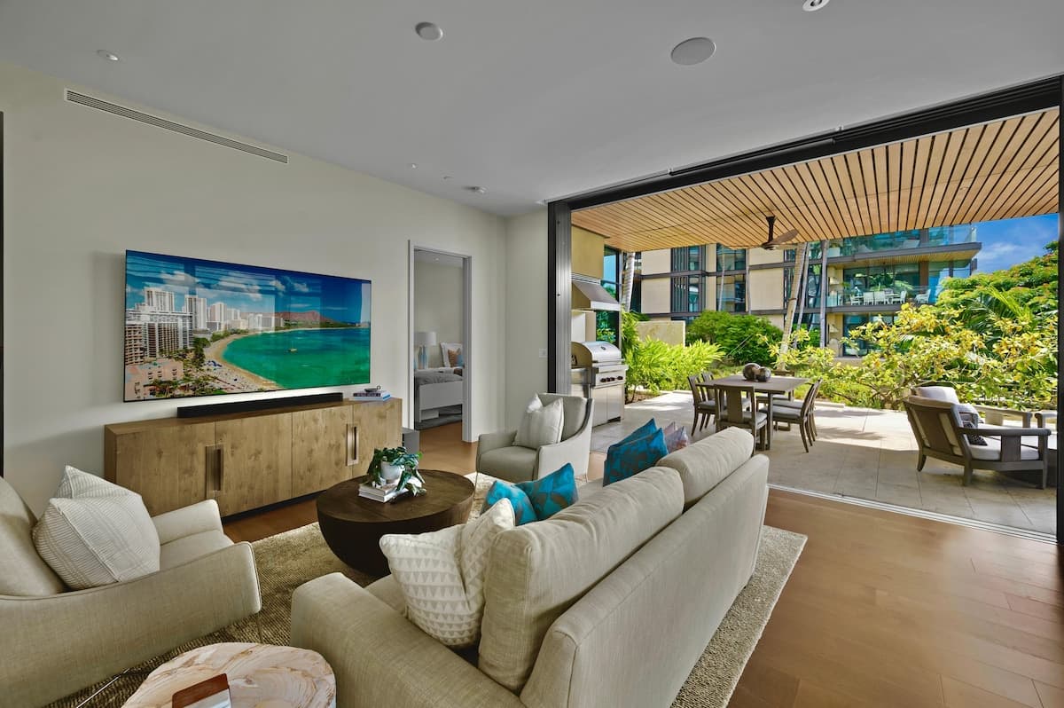
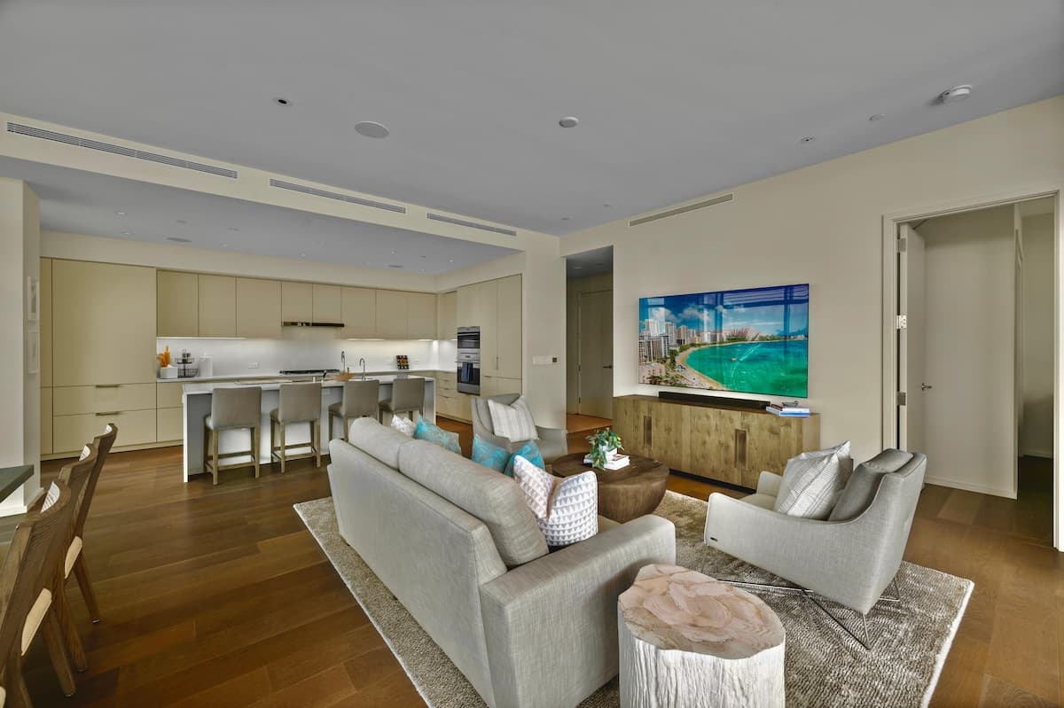
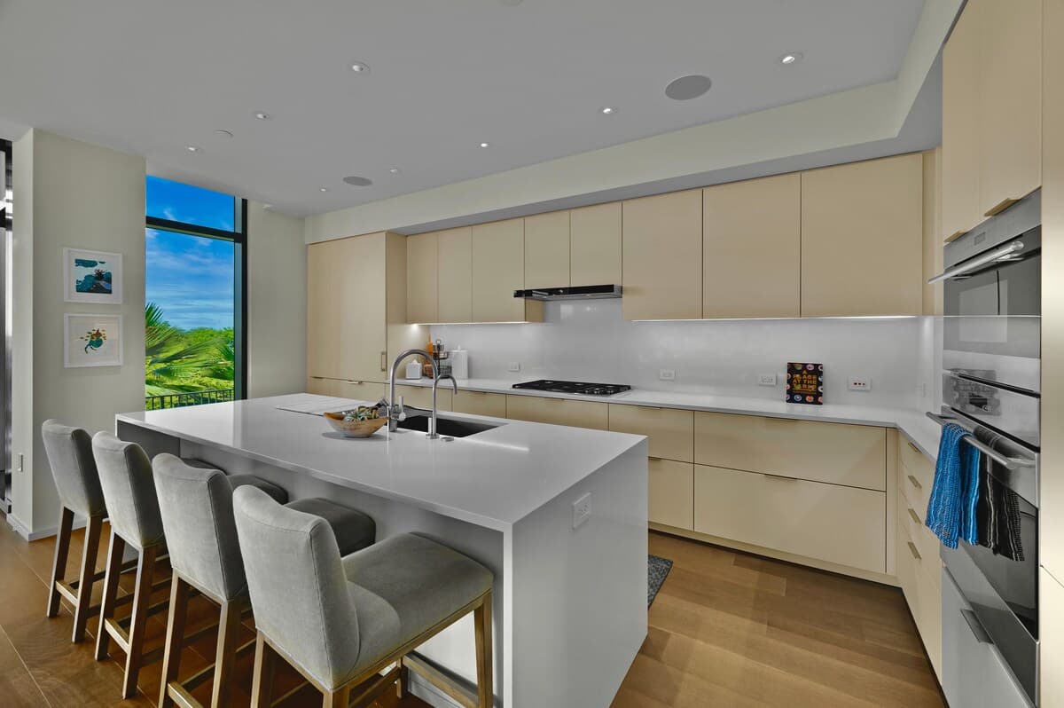


Hawaii Life Presents Park Lane 3300<br /><br /><b>The space</b><br />We welcome you to the absolutely stunning Park Lane 3300. Located in the highly desirable Building 3 of Park Lane at Ala Moana, this beautifully-appointed 3 Bedroom 2.5 Bathroom residence sleeps 6 comfortably and is the ideal combination of luxury and comfort. Enjoy refreshing views of the Pacific Ocean and Ala Moana Beach Park from your extensive, covered lanai. <br />Surrounded by meticulously landscaped lush and tropical greenery, here you will feel at home in your private oasis while residing nearby to world-class beaches, fine dining, and luxury shopping. <br /><br />You will love this indoor-outdoor living concept that creates a natural extension between the interior of the home and outdoor space. Complete with private hot tub, lounge seating, dining area, and ceiling fan the lanai also features a built-in Wolf BBQ. An open-floor plan invites you inside and offers a seamless transition between spaces. Although Oahu’s cooling trade winds flow effortlessly throughout the home, central air conditioning are also provided for your extra comfort. Floor to ceiling windows display lovely views from the main living spaces and provide an abundance of natural light that highlights a sophisticated, minimalist color palette. Relax in style in the comfortable living area designed with cozy furnishings and television, or indulge with an island-style meal at home from your spacious dining area. The fully-equipped gourmet kitchen has everything you need for chef-style cooking at home. Including Studio Becker cabinets, Subzero refrigerator, and Wolf appliances - gas range stove, double ovens, and dishwasher. Featuring two bedrooms, plus a den with sleeper sofa, this home can comfortably sleep five people. The master bedroom provides a king size bed, spacious ensuite, and walk-in closet. The second bedroom is furnished with two double beds with an ensuite, perfect for the little ones or extra guests. The third bedroom/den includes a sofa bed with a large dresser, and thoughtful touches & may be used as an extra sleeping space or office. Sofa in living room can be used as a sleeping space as well!<br /><br /> A laundry room is also included for your convenience with a side by side washer and dryer. Indulge in the ultimate relaxation experience with your very own private Jacuzzi, perfect for unwinding after a long day.<br />Convenience is key, and we offer ample parking space for all our guests, ensuring a hassle-free stay. Stay cozy and warm during the winter months with our efficient heating system, providing a comfortable environment throughout your stay.<br /><br />Your safety is our priority, and we have equipped the guest bathroom with a First Aid Kit for any unforeseen circumstances. <br /><br />Entertainment is at your fingertips with two LCD flat-screen TVs, allowing you to catch up on your favorite shows or enjoy a movie night with your loved ones. Step out onto the balcony and soak in the breathtaking views, creating unforgettable memories.<br /><br />Indulge in the ultimate relaxation experience with our sauna and steam facilities, perfect for rejuvenating your mind and body. Our unit also features a playground, ensuring that the little ones have a fun-filled stay.<br />For those who love outdoor gatherings, our large group BBQ area is the perfect spot to bond with friends and family while enjoying delicious grilled meals.<br /><br />Experience the epitome of luxury and comfort with these exceptional amenities. Book your stay with us today and create unforgettable memories.<br /><br />The lavish Park Lane community provides guests with a Pool, Patio, Recreation Area, clubhouse, and conference room. Nearby to everything and anything, here you will find everything you need for the vacation of your dreams! <br /><br />Bedroom Specs-<br />Bed 1: King Bed<br />Bed 2: 2 Double Beds<br />Bed 3/ Den: Sofa Bed<br />Living Room: Sofa<br /><br />In compliance with the Ordinances of the City & County of Honolulu, the Property will be made available to you for your use and occupancy for a minimum period of thirty (30) days.<br /><br />TA-199-598-2336-01<br /><br /><b>Registration Details</b><br />230380130073, 3300, TA-199-598-2336-01
Cars and gear available for your dates — book in one flow with your stay.
Exact location provided after booking
Exact location provided after booking
Non-refundable
All reservations are final and non-refundable. We kindly ask that you confirm your travel dates before completing your booking, as cancellations, modifications, or date changes are not eligible for a refund.